
2 BEDROOM APARTMENT IN AIRPORT
Overview
Property ID: VSVS-21376
- Apartment, House
- Property Type
- 2
- Bedrooms
- 2
- Bathrooms
Description
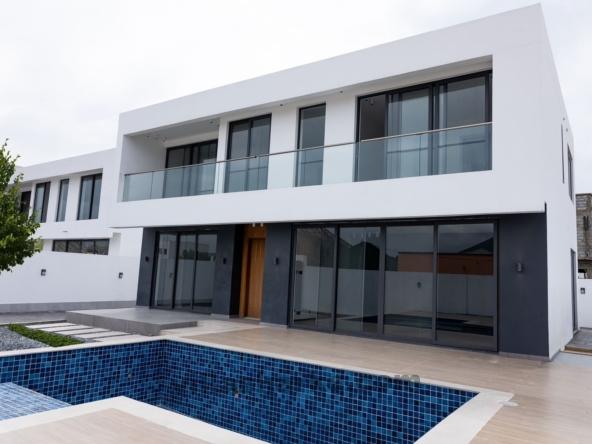
Beautifully designed and inspired by the timeless designs of Mies van der Rohe and Le Corbusier, the project is nine floors tall and features 42 apartments and two penthouses with private rooftop terraces. Dramatic green views all around, will quickly make you realize how beautiful living in airport residential really is.
The third floor features a swimming pool, sun deck and over 200 sqm of dedicated spaces. A full size fitness center with everything one requires for cardio and weight-training as well as a beautiful view of Airport Residential.
150mm solid exterior facing walls & dividing walls between apartments.
Fully-fitted kitchen including refrigerator & freezer, cook top, oven & extractor fan.
Fully-fitted bathrooms with all branded fixtures.
Porcelain designer tiles.
Engineered paneled/flush doors with hardwares.
uPVC glazed sliding doors for balconies & terraces.
uPVC glazed sliding windows.
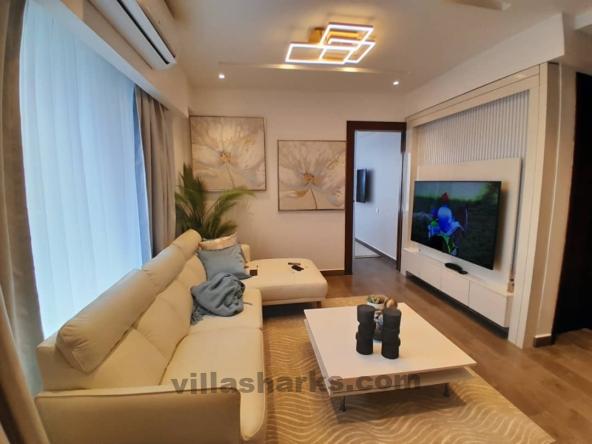
LED ceiling lighting.
Wardrobes in all bedrooms.
Air conditioning units in living room (1.5mt) & in all bedrooms (1.0mt).
Washing machine connection.
Dedicated parking spaces.
2 Passenger lifts (one stretcher lift).
2 staircases.
100% back-up power supply with automatic change over.
Water treatment plant.
24 hours security.
Refuse chute at every floor with collection at ground level.
Facilities maintenance team.
Address
Open on Google Maps- Address CANTONMENTS
- City Cantonments
Details
Updated on August 23, 2022 at 4:23 pm- Property ID: VSVS-21376
- Price: GH₵1,480,900
- Bedrooms: 2
- Bathrooms: 2
- Property Type: Apartment, House
- Property Status: For Sale